
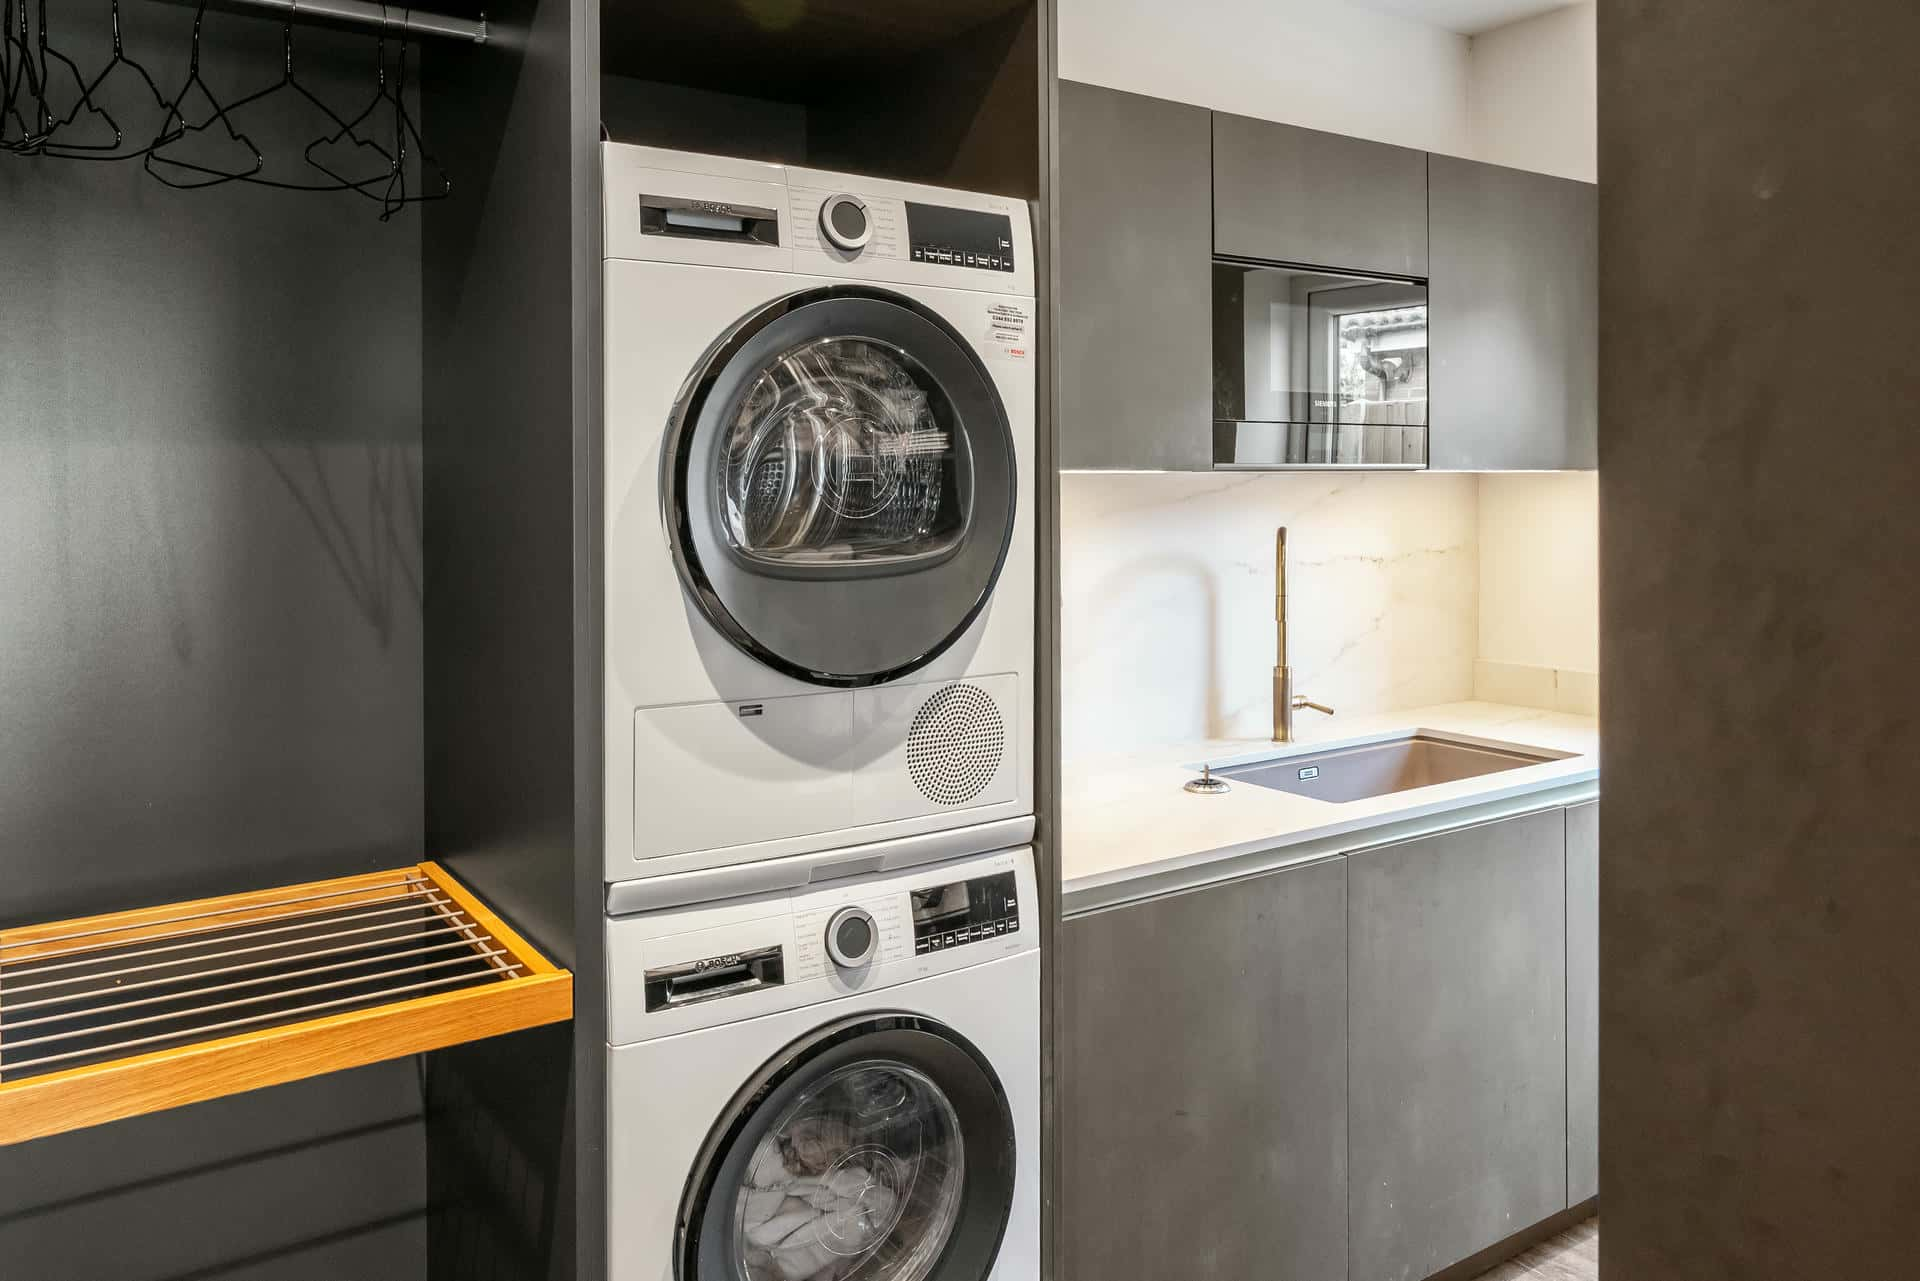
The washing machine is the noisiest thing in most kitchens. Move it, the dryer, the ironing board and the muddy boots into their own space and the kitchen gets calmer straight away. These utility room ideas are the ones we come back to on real projects, whether you’ve got a full room or a 1.5m strip by the back door.
At KitchenSMART we plan utility rooms alongside the kitchen, often in the same German Schüller doors, so the two spaces feel like one job. Here’s what’s worth thinking about before you pick a single unit.
01. Start With the Appliances, Not the Doors
Every good utility layout begins with what has to go in it. A washer and dryer side by side under a worktop need about 1.2m of wall. Stack them in a tall housing and you free up that worktop for folding and a sink.
Stacking only works with the right kit. Most manufacturers sell a stacking kit for their own machines, and Bosch’s stacking kit guide is a good example of checking compatibility first. The dryer type matters too. A vented dryer needs a hose to the outside, while condenser and heat pump dryers don’t, so they can sit on an internal wall. Miele explains the three types well. Our appliances page covers the brands we fit.
02. Utility Room Ideas for Storage

Think in zones: laundry, cleaning kit, overflow food, coats and shoes. Tall units do the heavy lifting. One holds the vacuum and mop, another becomes a pull out larder for the big bags of pasta and the multipacks that won’t fit in the kitchen.
Schüller’s Nova utility range is built for this, with laundry pull-outs and pantry shelving. Under the worktop, deep drawers beat cupboards for detergents and pet food. If you’re short on width, borrow the tricks from our kitchen island planning guide: measure clearances first, then fit storage around them.
“Plan the utility room with the kitchen, not after it. It’s the cheapest way to take the clutter out of a new kitchen.”
03. Small Utility Room Ideas That Work
No spare room? A utility cupboard can still take a stacked washer and dryer behind tall doors, with a shelf above for detergents. Under-stairs spaces and the end of a garage work too, as long as water, waste and power can get there.
Pick a hard-wearing worktop, as wet laundry baskets and paint tins are tough on surfaces. Our worktops page and quartz vs granite guide cover the options. A deep sink from our sinks and taps range earns its place for muddy boots, and a durable floor from our flooring options finishes it off. Good lighting matters more than people expect in a room with no window.
04. Kitchens and Utility Rooms in Milton Keynes, Bedford and Northampton
We design, supply and fit kitchens and utility rooms with our own team, so the doors, worktops and handles match across both. Customers in Milton Keynes, Bedford and Northampton can see tall storage and laundry pull-outs at our Linford Wood showroom. Browse our projects or read customer reviews to see how we work.
05. Frequently Asked Questions
How much space do you need for a utility room?
Less than you’d think. A run of about 1.2m fits a washer and dryer side by side under a worktop, and a single tall housing with a stacked pair takes around 60cm. Anything beyond that adds a sink, storage or somewhere to hang coats.
Can a tumble dryer go in a utility room without a window?
Yes, if it’s a condenser or heat pump dryer, as neither needs a vent to the outside. A vented dryer needs a hose through an outside wall or window. Check the manufacturer’s installation guidance for the model you choose.
Should the utility room match the kitchen?
It doesn’t have to, but matching doors or a complementary colour makes the house feel joined up, especially if the utility opens off the kitchen. We plan both at the same free design visit.
Planning a Kitchen and Utility Room?
Free in-home design visit. No pressure, no obligation.
Book Your Free Visit →SEO & blogs by signal