
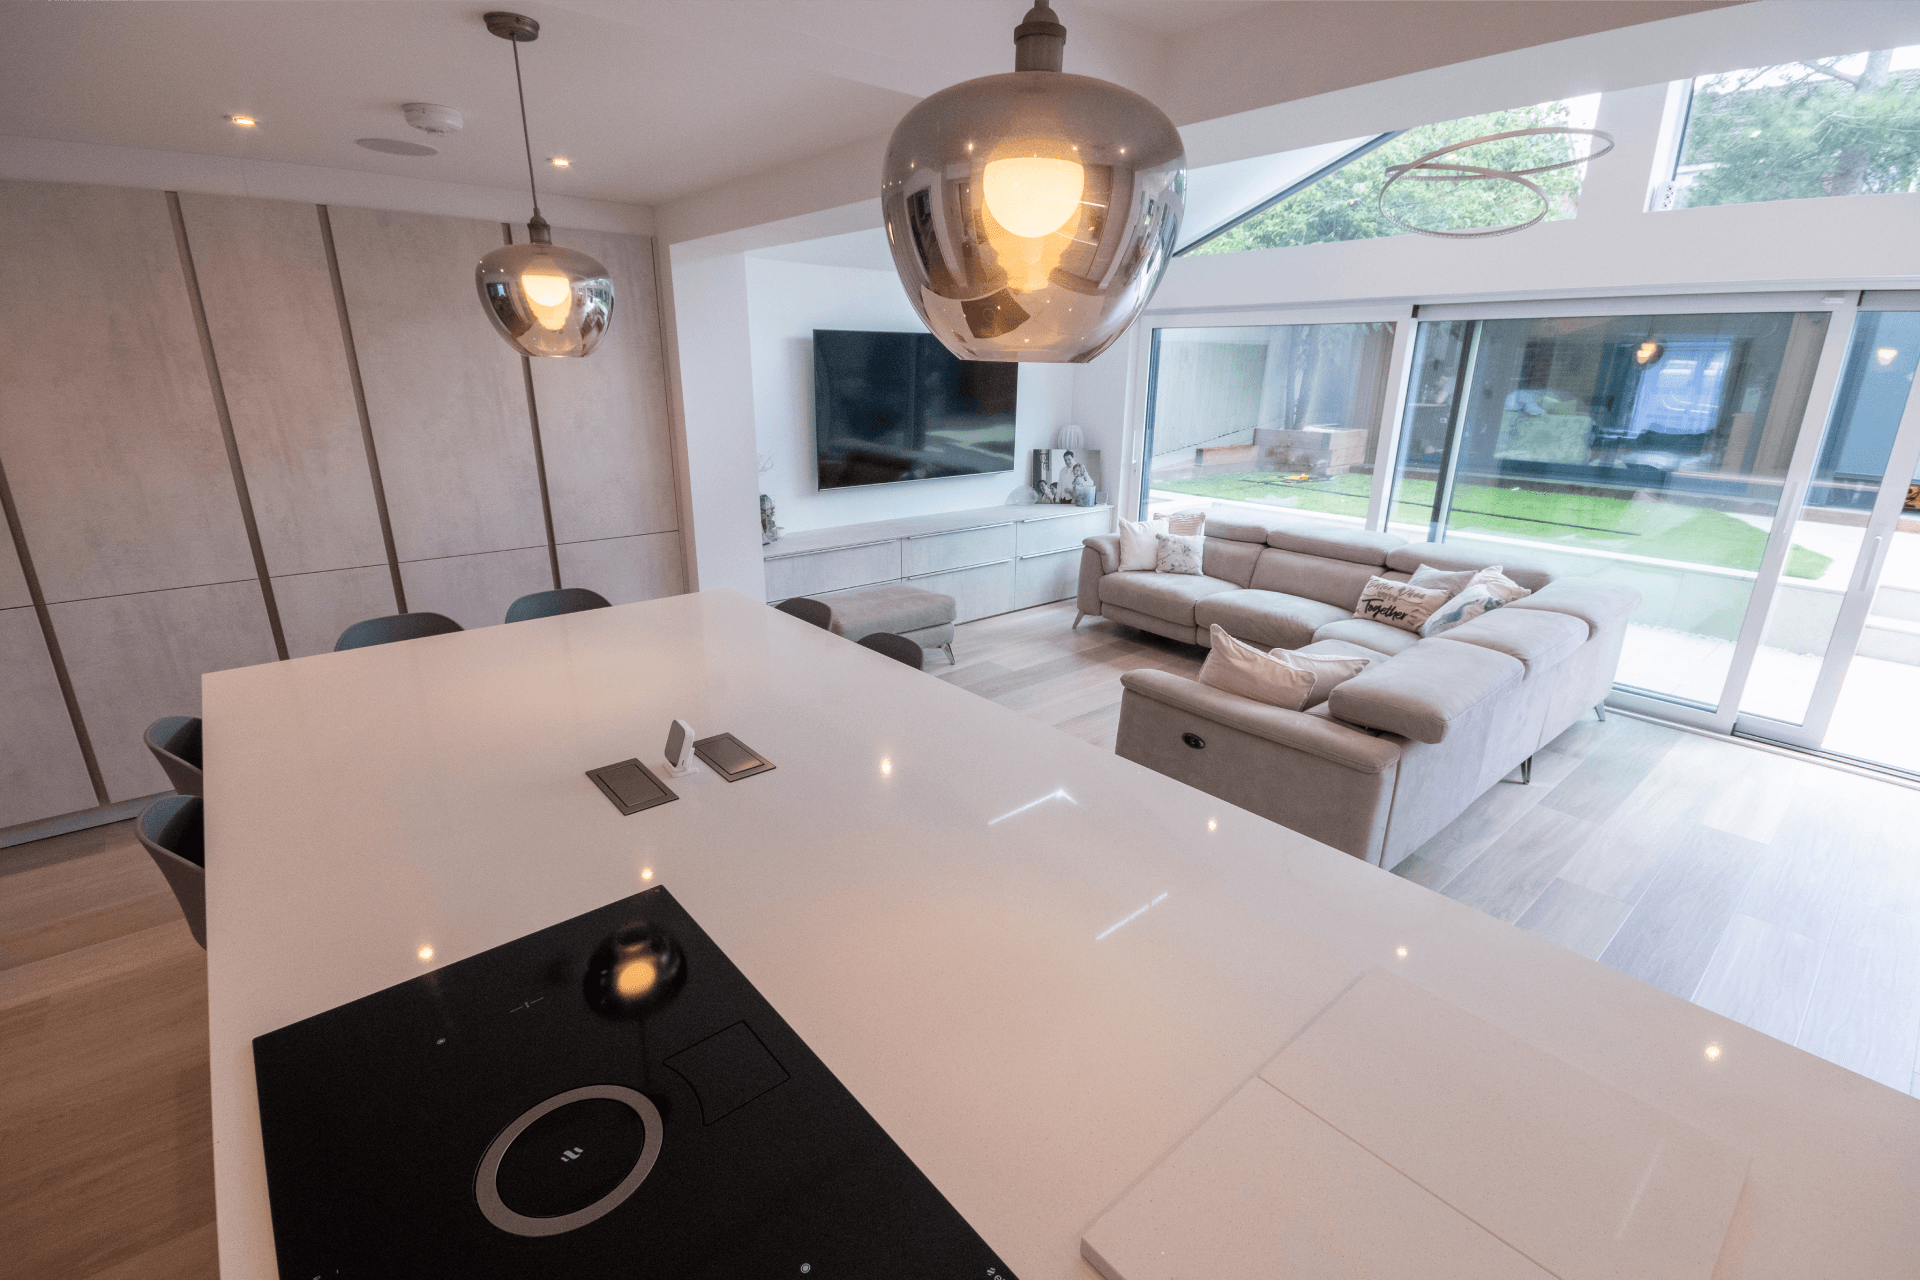
Cooking with your back to the room gets old fast. A kitchen island with hob turns you round to face family and guests, but it only works if the space, the extraction and the services are planned properly. Get one of those wrong and the island becomes the most annoying part of the kitchen.
At KitchenSMART we design, supply and fit German Schüller kitchens, and plenty of them have the hob on the island. Here’s the honest version of the pros, the cons and the measurements that matter.
01. Kitchen Island with Hob: Pros and Cons
Pros: you cook facing the room, the back wall is free for tall units, ovens or a pull out larder, and the hob sits in the middle of the work triangle between sink and fridge. It also makes the island the natural centre of an open-plan space.
Cons: spitting pans near seating, extraction that’s harder to hide, and services that have to run under the floor. Cooking smells travel further in an open-plan layout too, so extraction can’t be an afterthought.
02. How Much Space Does an Island Hob Need?
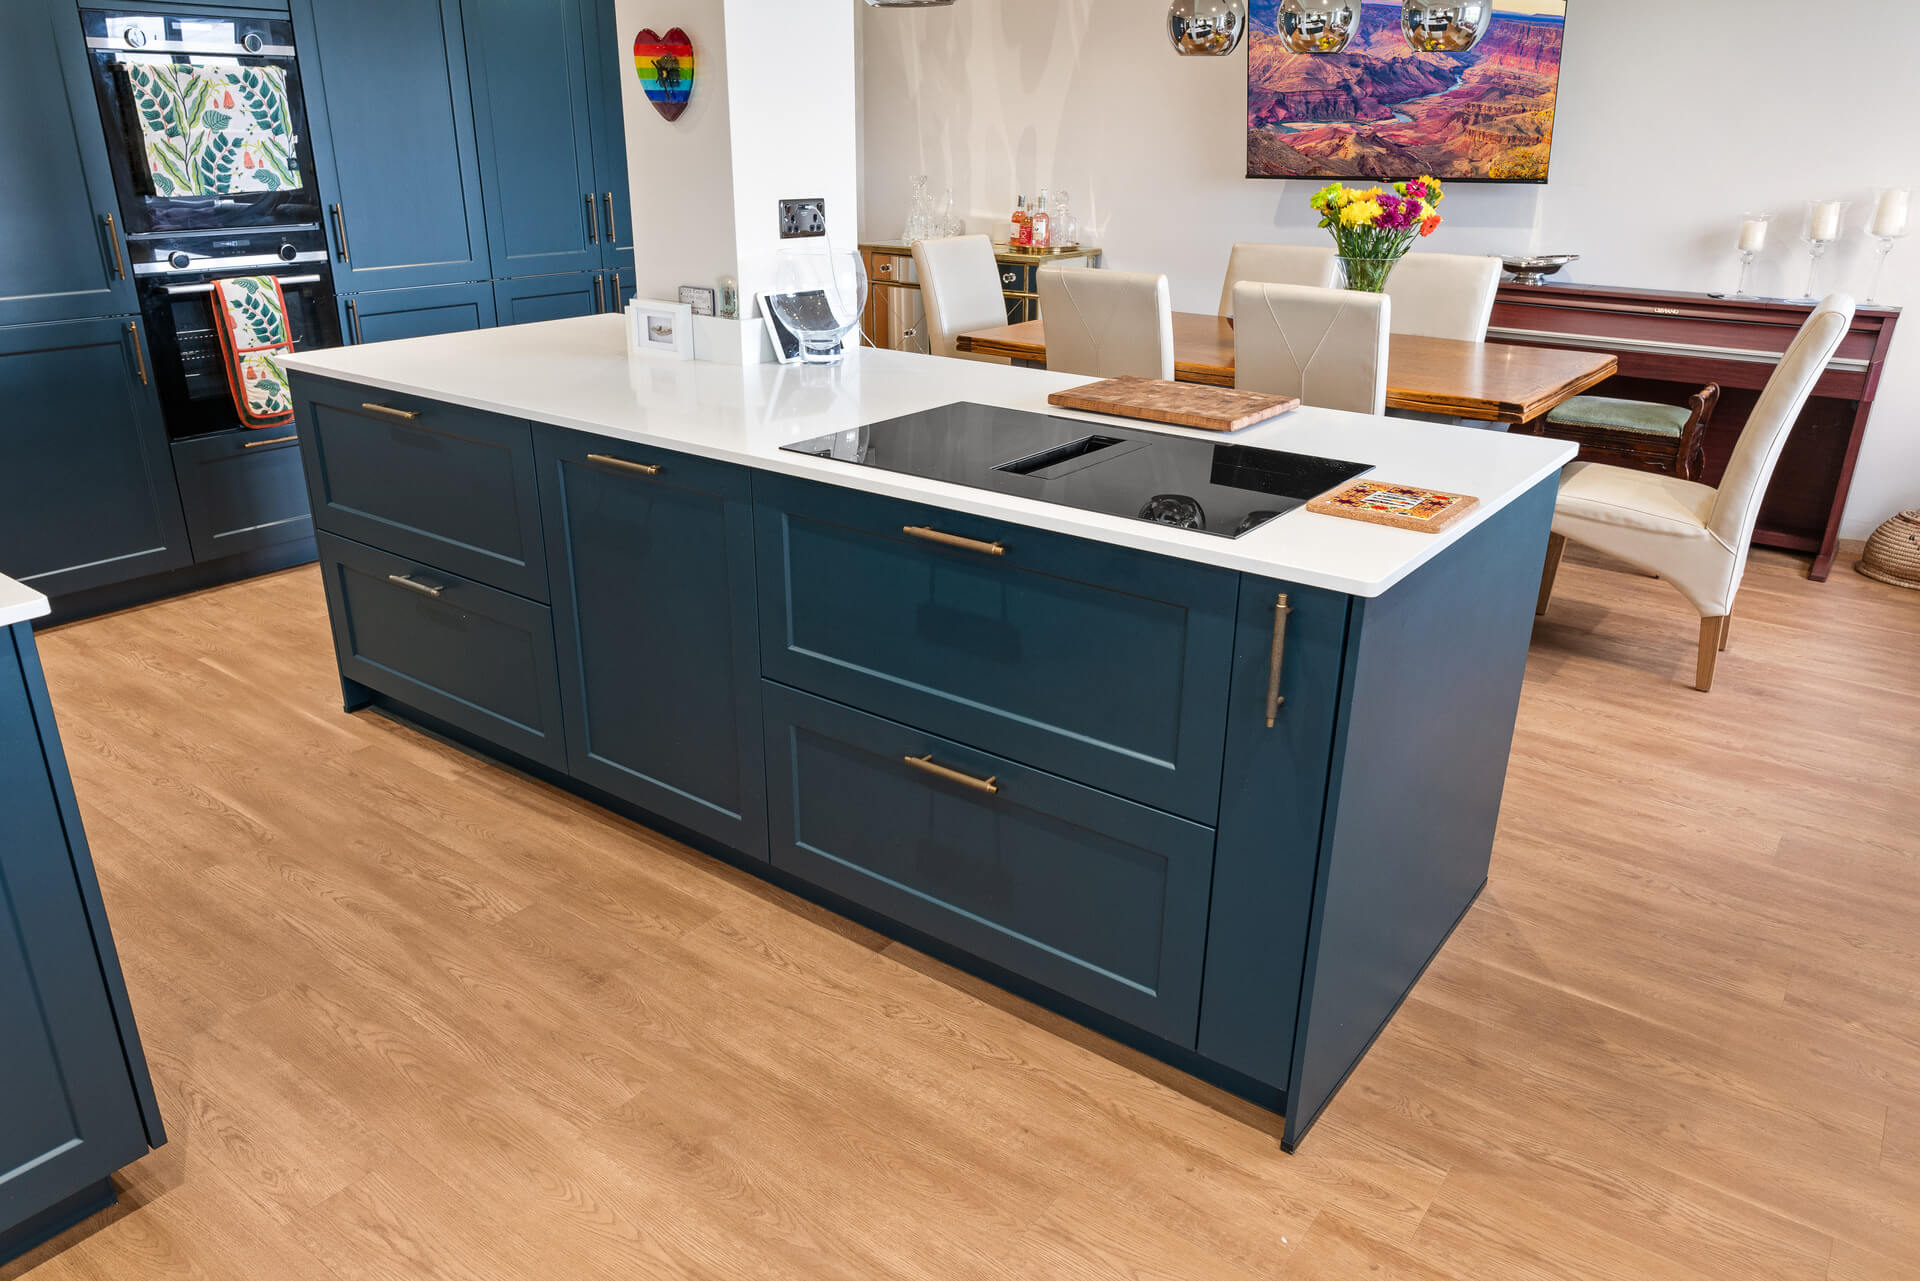
Common planning guidance is at least 30cm of worktop either side of a gas hob and 15cm either side of an induction hob. Those are minimums. In practice you want a proper landing zone each side for pans and prep, so allow more if you can.
Leave around 100cm of clear floor all the way round the island, more in a busy family kitchen. For seating, allow roughly 60cm of width per stool and a 30-40cm overhang, and keep stools away from the hob end. A split-level or extended worktop between the cooking zone and the seats helps too.
“If the kids sit at the island, the hob goes at the far end, not in the middle. Splashes and elbows don’t mix.”
03. Extraction and Services for a Kitchen Island with Hob
You have three main options. A ceiling or island hood, either ducted outside or recirculating through filters. A ceiling-flush extractor that almost disappears. Or a venting hob from brands like Bora or Neff that pulls steam down through the hob itself. Ducted is the most effective, recirculating is the easiest to install. We compare the main brands in our guide to German appliance brands.
Power or gas has to reach the island under the floor, so it needs planning before floors go down. Any gas work must be done by a Gas Safe registered engineer. Pick a worktop that copes with hot pans and a hob that suits how you cook. Our fitters coordinate the trades as part of every installation.
04. Island Kitchens in Milton Keynes, Bedford and Northampton
We design and fit island kitchens across Milton Keynes, Bedford and Northampton. Browse real installs in our projects, read what customers say in our reviews, or see how a handleless island keeps the lines clean. Then see island layouts in person at our Linford Wood showroom. The Houzz hob planning guide is a good read before you visit.
05. Frequently Asked Questions
Is it a good idea to put a hob on a kitchen island?
Yes, if the island is big enough and extraction is planned in. It works best in open-plan rooms where you want to face guests while you cook. In a small kitchen a hob on the wall run is often the better use of space.
How big does an island need to be for a hob?
Take the hob width, add the clearance either side and then add the landing space you want. Depth is usually at least a standard 60cm base unit, plus any seating overhang. Our designers measure this properly on a free planning visit.
Do I need an extractor over an island hob?
You need extraction of some kind. That can be a ceiling or island hood, a flush ceiling extractor, or a venting hob that extracts downwards. Ducted outside is more effective than recirculating.
Planning an Island Kitchen?
Free in-home design visit. No pressure, no obligation.
Book Your Free Visit →SEO & blogs by signal